What a JBS report looks like

Five entries from a real RICS Level 3 Building Survey that Joe wrote and issued, with the address and client taken out. Each one tells you what the part of the house is, what we found, why it matters and what to do before you buy.

Survey
RICS Home Survey Level 3, issued June 2025
Property
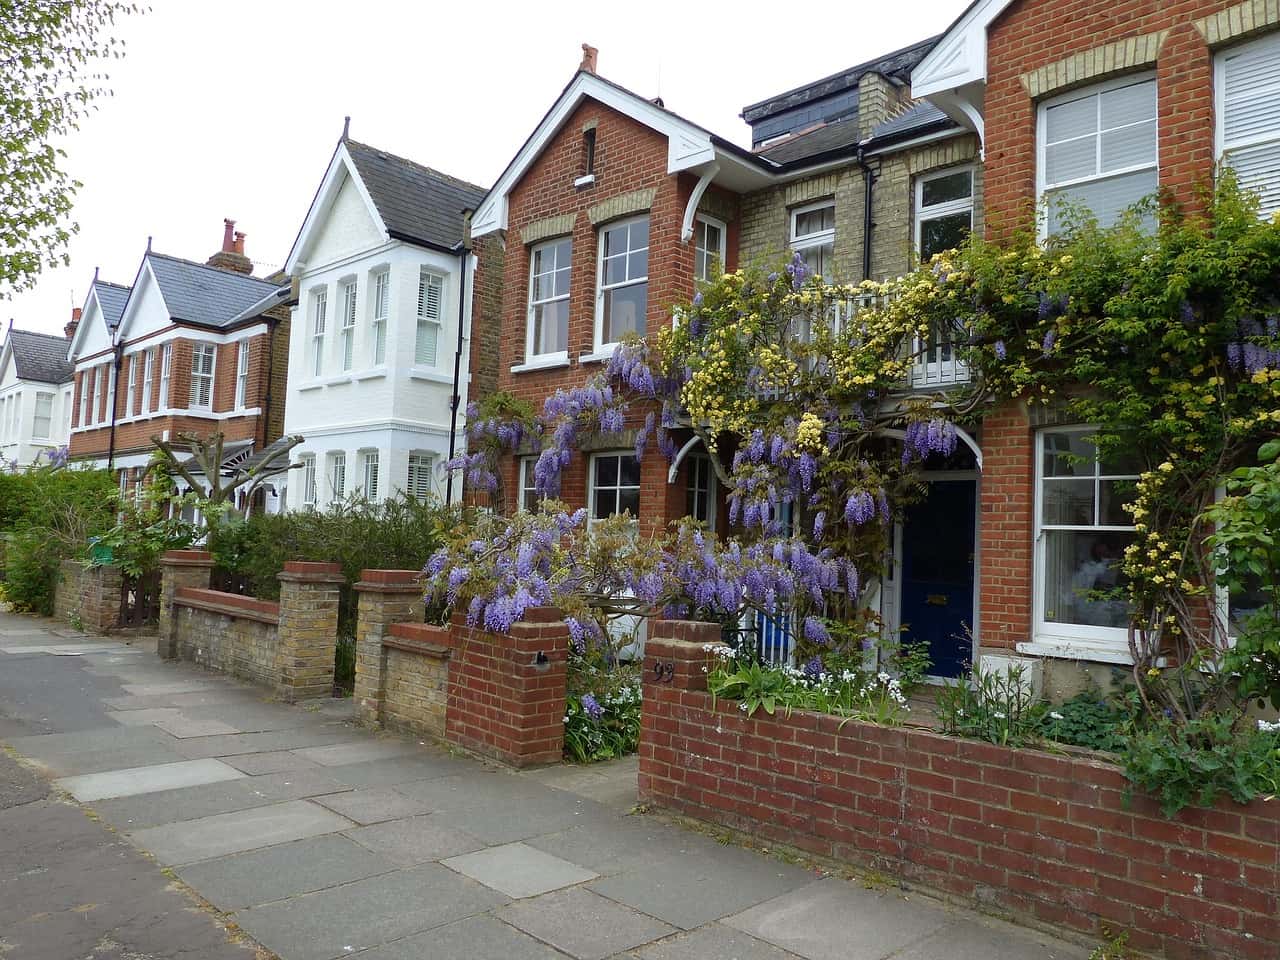
A three-storey semi-detached house of solid brick, built in the early 1900s, in north west London
Written by
Joe Weaver MSc AssocRICS MRPSA, RICS Registered Valuer
For this page
Address, client and dates removed, typing slips corrected, some long passages shortened, and photographs not shown. The findings, ratings and advice are as issued.

Five entries from the report

Every part of the house gets a condition rating and an entry like these. Choose one to jump to it.

Outside the property

D1 Chimney stacks

2

The property features four traditional red brick chimney stacks, one to each side of the front and rear roof slopes. The stacks are constructed of solid red brick masonry and are capped with multiple clay chimney pots. The right-hand stacks are shared with the adjoining property, which is common in semi-detached properties. Most of the pots remain open to the elements, while others have been capped or fitted with ventilated cowls. The junctions of the stacks and the adjoining roof are weathered with lead flashings.

The brickwork is generally in fair condition for its age, but with notable localised deterioration. There is visible spalling to multiple bricks, which is likely the result of prolonged exposure to driving rain and freeze-thaw cycling. Spalling occurs when moisture enters the brickwork, freezes and expands, causing the brick face to break away. In these instances the brick faces are crumbling or missing altogether, and several bricks have deteriorated to such a degree that replacement rather than repair is likely to be required. This is particularly evident to the front left-hand stack, where numerous bricks are affected.

The use of cement-based mortar is evident in areas of past repointing. This is a common cause of accelerated spalling in older red brickwork, as the hard, impermeable cement traps moisture within the more porous bricks rather than allowing evaporation through the mortar joints. In contrast, traditional lime mortar is softer, more breathable and better suited for use in heritage properties, allowing moisture to escape and reducing brick deterioration over time.

Read the full entry (6 more paragraphs)

A slight lean was noted to the front left-hand stack, which is slender in design and positioned directly at the gable edge. While the lean appears minor and is within acceptable tolerances for a stack of this height and age, it should be monitored over time. Chimney stacks are vulnerable to leaning due to weathering, settlement and thermal expansion, and tall, exposed stacks are particularly susceptible. Ongoing weathering, erosion of mortar joints or the presence of sulphate attack may gradually worsen such a lean if not maintained.

The majority of the chimney pots are uncapped, which exposes the flue openings to rainwater ingress. This significantly increases the risk of internal dampness, particularly where disused flues terminate in redundant or unventilated fireplaces. Open pots can also allow birds and debris to enter and obstruct the flues.

The mortar flaunching is the shaped bed that secures the chimney pots and sheds water. These areas could not be fully inspected from ground level. However, given the lack of maintenance and the exposed nature of the flaunching, we suspect that sections may be deteriorated or cracking. This is common in older properties, where exposure to weather gradually erodes the protective mortar bedding.

The lead flashings at the chimney and roof junctions are present and traditionally detailed, appearing to be chased into the brickwork. However, they are sited below the level of the roof coverings and do not visibly lap over the tiles. Ideally, lead flashings should sit above the roof coverings, overlapping by 65 to 75mm, and be used in combination with stepped soakers underneath to create a watertight seal. Defective weatherproofing at this junction is a common source of water ingress, particularly where flashings are inadequately dressed or soakers are omitted. We recommend that the chimney and roof abutments are inspected from close range during future roof works, with improvements undertaken where required.

Given the extent of localised spalling, the historic use of cement mortar and the presence of open chimney pots, a programme of remedial works is advised. Repointing should be carried out using lime mortar, such as hydraulic lime or lime putty depending on exposure, to ensure better compatibility with the original brickwork and reduce the risk of future damage from moisture retention and thermal movement. Spalled bricks can be replaced, as has been done on the rear stack using a slightly different brick; ideally, reclaimed or carefully matched new red bricks that respect the character of the existing masonry should be used. Redundant flues should be properly capped and vented, and the chimney pots re-bedded or re-flaunched where the mortar has deteriorated.

Where scaffolding is required to access the stacks, it is advisable to coordinate these works with other high-level maintenance, such as general roof repairs, to minimise disruption and reduce overall access costs.

Outside the property

D2 Roof coverings

3

The main roof of the property is pitched and covered with traditional clay tiles, supported by a timber roof structure. The same clay tiles are present on the single-storey roof to the front and on both of the original dormer windows to the rear, which also have vertically hung clay tiles to their sides. To the rear, there is a single-storey, low-pitched roof finished in a bituminous felt covering. There are further flat and low-pitched coverings in lead to the front and rear bay windows, and a further flat section finished in metal. All roof-to-wall junctions, including those to the chimney stacks, are protected with lead flashings.

The condition of the roof coverings is consistent with the general state of maintenance throughout the property. While broadly functional, several areas require attention due to age-related deterioration and a general lack of recent upkeep. A number of slipped and broken tiles were noted, some crudely repaired; these present vulnerable points for water penetration and should be addressed promptly.

Clay tiles are a traditional, highly durable roofing material, typically offering a service life of 50 to 100 years when maintained appropriately. Some clay tiles deteriorate as a result of moisture penetration and frost action over time, sometimes in conjunction with efflorescence as salts in the clay crystallise and expand, ultimately causing the clay to crumble. This often shows on the underside of the tiles, where the nibs securing them also fail, at which point the tile slips or falls from the roof, eventually making complete renewal of the covering necessary. The surfaces here are suffering from weathering, including areas of delamination. The underside of the tiles could not be seen, because sarking boards conceal it from the roof space.

Read the full entry (5 more paragraphs)

Individual tiles can typically be replaced without disturbing adjacent coverings. However, sourcing visually compatible replacements can be difficult because of natural colour variation and weathering. We advise using reclaimed tiles where possible to maintain consistency.

The low-pitched rear roof has a bituminous felt covering and appears to be in average condition. Bituminous felt offers a lifespan of between 10 and 25 years, depending on the quality of materials and installation. We observed some staining to the ceiling next to the roof window. This tested dry at the time of the inspection, but these areas are prone to failure, and you should confirm with the vendor whether any repairs have been carried out. Flat and low-pitched roofs are more prone to problems at junctions, especially around windows and other detailing, and visual inspection alone cannot confirm the presence or condition of insulation, vapour barriers or ventilation below the covering.

Lead coverings are present to the bay roofs at the front and rear and appear to be the covering to the front flat roof. These appear in reasonable condition overall, though debris from dislodged tiles was noted and should be cleared to prevent damage. Lead is malleable and, if of sufficient thickness, very durable, with a serviceable life of 60 years or more. Maintenance costs are usually above average because tradesmen experienced in leadwork can be hard to find, and thermal movement can eventually cause cracking at joints if expansion detailing has not been correctly incorporated. Regular inspection and early repair are critical.

Although isolated repairs could address the current defects to the tiled roof, including the replacement of slipped and broken tiles, it may be prudent to plan for complete renewal in the medium term. The roof is reaching a point where the frequency of maintenance is likely to increase, and the cost-benefit of piecemeal repairs may become unsustainable. Budgeting for eventual replacement would protect the long-term integrity of the structure.

These defects are a risk to the building and we recommend that you obtain a report and quotation from a roofing contractor for the work outlined before you commit to the purchase. Scaffolding will be required to carry out the work, and our comments on coordinating high-level work to reduce access costs apply.

Outside the property

D5 Windows

3

The property is predominantly fitted with single-glazed timber casement windows, consistent with its original construction period. Some are fixed-pane single-glazed timber frames, and there is a modern double-glazed roof window to the single-storey rear roof.

The majority of the original timber windows are now in poor overall condition, with numerous visible defects including extensive rot, decayed timber, and broken or misaligned frames. Several panes of glazing are cracked, missing or visibly misaligned within the frames, leaving gaps that may allow draughts, water ingress and heat loss. In their current state, the windows are unlikely to perform adequately in terms of weather resistance, thermal efficiency or security.

A representative selection of windows and external doors was tested during the inspection. Windows and doors were opened unless they were painted shut, opening them could compromise security, they were locked and no keys were available, or they appeared fragile and at risk of damage if operated.

Read the full entry (7 more paragraphs)

Windows provide natural light and ventilation, and in bedrooms and on upper floors they are often required to serve as emergency escape routes. Current fire safety standards typically require at least one opening light wide enough to permit escape in the event of fire, so the configuration of window openings should be carefully considered if replacement is undertaken.

Softwood timber windows require regular painting, sealing and repair to maximise their lifespan, and even well-maintained frames can suffer from rot at joints, sills and exposed lower sections. Minor decay can often be repaired by splicing, filling or resin treatments, but this becomes uneconomical when deterioration is widespread. Rot is caused by fungus that thrives in damp, poorly ventilated conditions and can spread across hidden areas; it should be assumed that further decay may be present beyond what was visible at the time of the inspection. In this property, the level of deterioration indicates that full replacement of the timber windows is now likely to be the best course of action, and we recommend a full assessment by a specialist window contractor to determine the extent of concealed damage.

Where replacement is undertaken, new windows should be double-glazed with low-emissivity (low-E) glass to meet current energy efficiency standards. Safety glazing is also essential: glazed areas within 800mm of the internal floor level, or within 300mm of door openings, should be fitted with approved safety glass, stamped to confirm compliance. Such markings were not clearly visible during the inspection.

Because the property is in a conservation area, replacement windows may be subject to planning restrictions. Traditional timber-framed styles may be required to preserve the character of the building, and planning consent may be necessary, particularly if the appearance or materials change. This may increase costs and limit design options, so proposals should be reviewed with the local planning authority or conservation officer before proceeding.

We observed damp staining beneath the roof window in the rear roof slope. Moisture readings taken at the time were within normal limits, suggesting the area was dry at the time of the inspection. The staining may be historic, and we recommend that enquiries are made with the vendor as to its cause and whether any remedial action has been taken.

At several locations the junctions between the timber frames and the surrounding masonry show minor cracking, which can allow water in during heavy rain. These joints should be repointed and sealed with appropriate weatherproof materials as part of planned maintenance or when the windows are replaced.

Due to the extent of visible deterioration and the likely presence of concealed decay, we recommend obtaining quotations from a reputable glazier or specialist joinery contractor for the full replacement of the windows. The specification should account for Building Regulations compliance, energy efficiency and the conservation area restrictions.

Inside the property

E1 Roof structure

2

Access to the main roof void was gained through a ceiling hatch on the second-floor landing. Further access was possible through eaves cupboards in the second-floor rooms, which gave limited views of other areas of the roof structure. The inspection of both roof voids was notably restricted by stored items, the position of the cold-water storage tank, sarking boards fixed beneath the roof covering, insulation and the close boarding of rafters. As such, only a visual inspection could be carried out in many areas, and physical testing of the timbers was limited.

The main roof is traditionally constructed using conventional cut timber framing, consistent with the age of the property. No collars or purlins were noted; however, given the relatively modest span of the roof, this is not atypical. No deflection or signs of structural movement were observed, and the accessible roof timbers appeared stable and in a condition commensurate with the age of the property. Nevertheless, the concealed nature of many areas means that latent defects may be revealed when the roof is next renewed, and it is advisable to allow a contingency in the roofing budget for timber repairs once the sarking boards are removed and the full structure is exposed.

The party wall separating this house from the neighbouring property continues through the roof void and forms a vital part of the building’s passive fire protection, preventing the spread of fire and smoke between the two houses. It should remain uninterrupted, and any proposed work to it must comply with the Party Wall etc. Act 1996, including formal notice to the adjoining owner. The wall was found to be in generally satisfactory condition, though there is some deterioration of the lime mortar in places, and localised repointing may be needed in the medium term.

Read the full entry (5 more paragraphs)

Minor signs of condensation were observed in the roof void, which is not uncommon in traditional cold roofs, where warm, moist air rises from the house into a poorly ventilated loft. No dedicated roof void ventilation, such as soffit, ridge or tile vents, was identified. Ventilation should be reviewed and improved during any future re-roofing works to prevent deterioration of the timbers and the insulation.

The loft insulation appears outdated and below current recommended standards; improving it to a depth of at least 270mm of mineral wool would enhance thermal efficiency and reduce energy loss. Some floor sections in the eaves lacked insulation entirely. Electrical cabling has been laid within or beneath the insulation. This is not ideal, particularly if the wiring is older or inadequately rated, as overheating and fire risk may occur, and a qualified electrician should assess the loft wiring as part of a wider electrical safety inspection.

Properties of this era rarely had an underlay beneath the roof covering, and some moisture may get past the tiles in harsh weather. This is generally tolerable while the main covering is in good order, but it underlines the importance of complete re-covering, with a modern underlay, when the roof is next renewed; retrofitting an underlay without stripping the roof is impractical.

Slipped or dislodged roof tiles were visible from within the roof void, suggesting that localised water ingress may have occurred in the past. Timbers in accessible areas were dry at the time of the inspection, but we cannot rule out penetration from the slipped tiles, and we strongly recommend that you obtain quotations for the roof repairs before you commit, both to address potential defects and to bring the covering and insulation up to current standards.

The cold-water storage tank in the main roof space was in visibly poor condition and obstructed inspection of the rear sections of the roof. It appears to be redundant and defective, and we recommend that it is professionally disconnected and removed to allow future maintenance access and remove the risk of contamination or failure.

Inside the property

E4 Floors

2

The ground floor comprises suspended timber flooring, with sections of solid floor construction to the entrance hall, kitchen, pantry and utility areas. Floor finishes include solid timber boards, vinyl, laminate, fitted carpets and older 9-inch tiles in the pantry; tiles of this type are typically associated with asbestos-containing materials, and we refer you to our comments on asbestos later in the report.

The floor finishes appear dated and show visible signs of wear. Because of the coverings, fixed finishes and furniture, much of the floor structure remains concealed, which limits the ability to draw meaningful conclusions about the condition of the underlying components.

Suspended timber flooring is a traditional form of ground floor construction in older properties. Floorboards are fixed to joists supported on timber wall plates and short masonry sleeper walls, with a ventilated void between the floor and the ground beneath. The subfloor could not be seen during this inspection, but we tested the suspended floors by walking across them and applying a light drop-heel test. They generally felt level and firm underfoot. Some spring and deflection were noted, but this is not significant and is consistent with the age and condition of the building. A fuller assessment would require floorboards to be lifted for an invasive inspection, which may only be possible after you take occupation unless access is agreed with the vendor beforehand.

Read the full entry (3 more paragraphs)

The solid floor to the rear of the property, particularly in the utility room, was exposed and noted to be damp in places, which is not unexpected in a property of this age. Many solid floors in period buildings were built without a damp-proof membrane, making them vulnerable to moisture rising from the ground. Where there is no barrier, or the original one has failed, moisture can rise by capillary action, leading to damp patches, deterioration of floor finishes and damage to adjoining walls and skirting boards.

Careful consideration must be given to the junction between the suspended timber floors and the solid floor areas. Differential movement and poor detailing at these junctions can lead to cracking, moisture bridging and decay, and the suspended timber areas must keep adequate cross-ventilation through the air bricks, particularly where the adjacent solid floor may restrict airflow. Poor ventilation is a leading cause of hidden timber decay in these voids.

The upper floors are also of suspended timber construction, with boards supported on timber joists bearing onto load-bearing walls. This is a robust form of construction when well maintained. Some spring was observed in sections of the upper floors, which is not unusual in older buildings, and strengthening or stiffening may be desirable during renovation works.

How to read the condition ratings

The ratings come from the RICS Home Survey Standard, so every RICS-regulated surveyor uses the same scale. Where a part of the property cannot be seen, it is marked NI (not inspected) and the report says what to do.

  • 3

    Condition rating 3

    Defects that are serious and/or need to be repaired, replaced or investigated urgently.

  • 2

    Condition rating 2

    Defects that need repairing or replacing but are not considered to be either serious or urgent. The property must be maintained in the normal way.

  • 1

    Condition rating 1

    No repair is currently needed. The property must be maintained in the normal way.

The same care at every level

These entries are from a Level 3, our fullest report. A Level 2 report (from £649) gives each part the same condition rating, what we saw and what to do, in a shorter entry. Level 2 Plus (from £849) adds how each part is built and why it matters. A Level 3 (from £895) adds the likely cause, the repair and what to investigate before you exchange.

Not sure which you need? Compare the three surveys, or ask Joe when you request a quote.

Who writes your report

Joe Weaver MSc AssocRICS MRPSA, RICS Registered Valuer

Joe inspects every property himself and writes every report; nothing is passed to another surveyor. Reports follow the RICS Home Survey Standard and include photographs, which are not shown on this page. After the report, you can book a call with Joe to go through it.

About Joe

Get a written quote

Tell us about the property and get the full fee in writing.